Leave a Message

Thank you for your message. I will be in touch with you shortly.

173 Crystal Lake Road
SEE ALL PHOTOS
173 Crystal Lake Road
Sold

173 Crystal Lake Road

173 Crystal Lake Road, Austin, AR 72002

$379,000
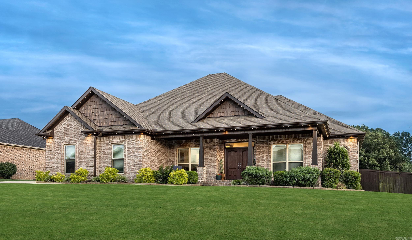
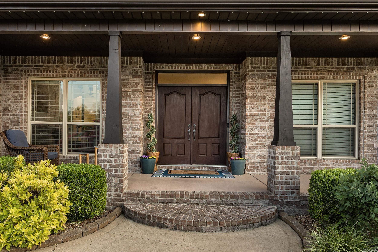
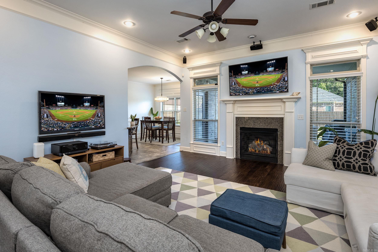
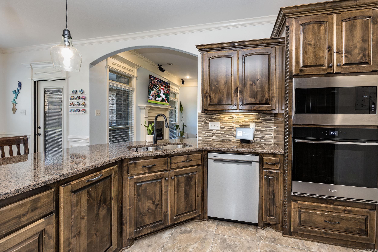
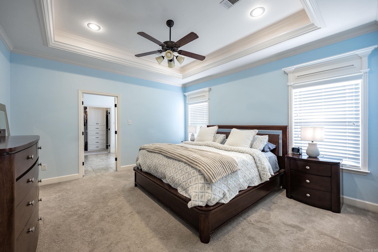
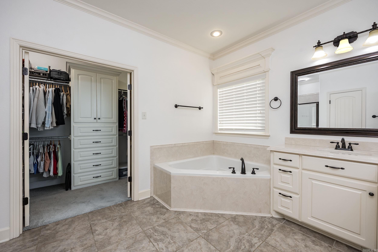
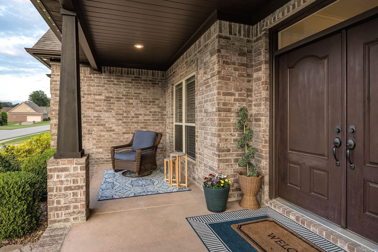
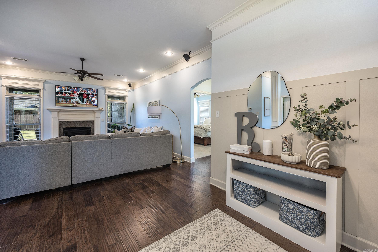
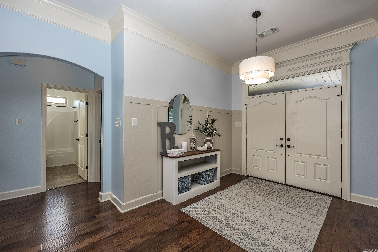
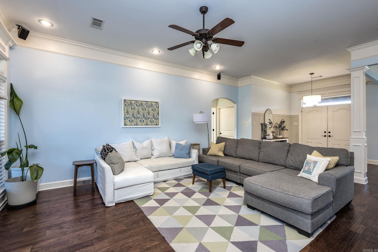
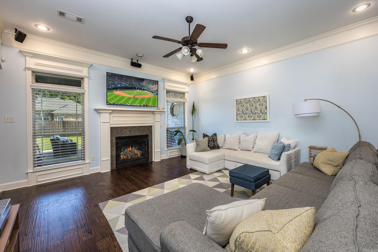
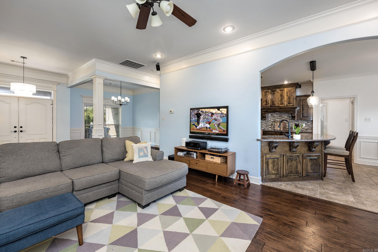
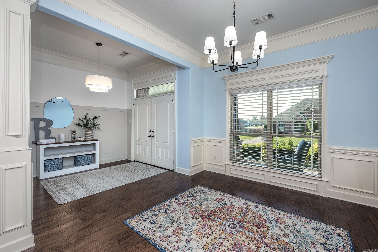
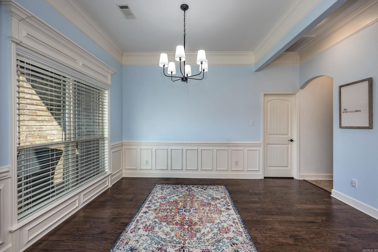
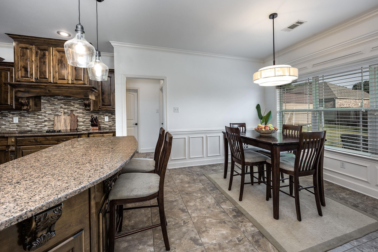
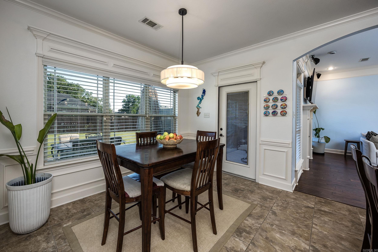
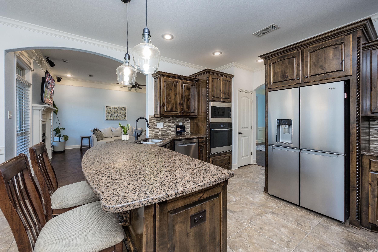
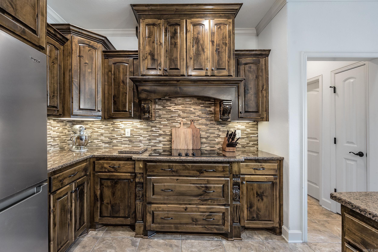
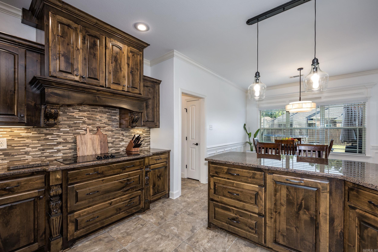
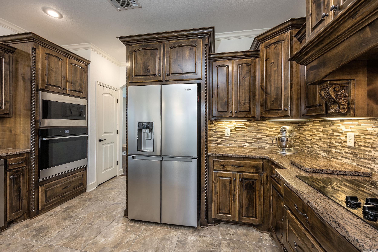
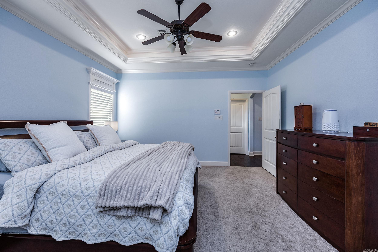
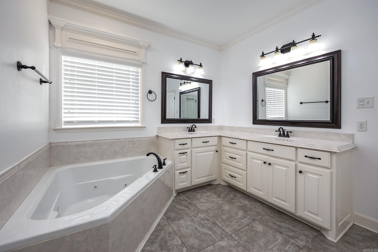
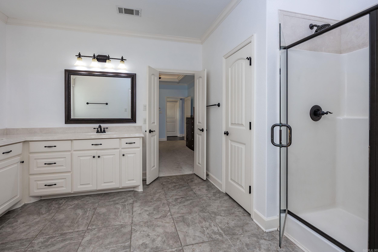
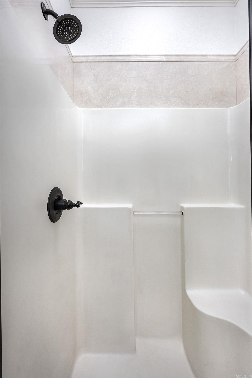
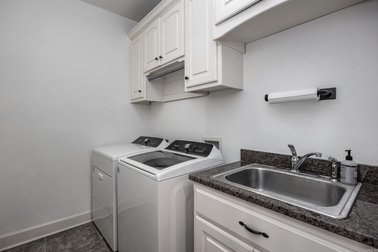
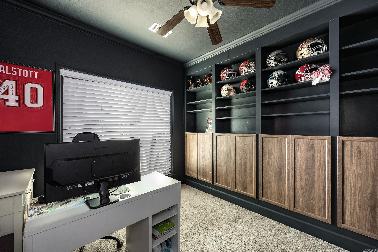
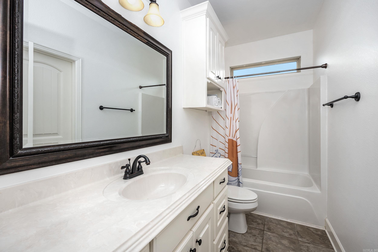
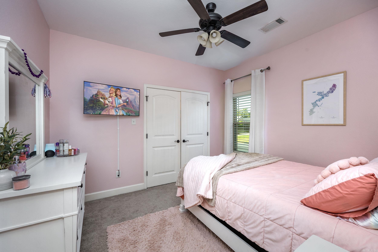
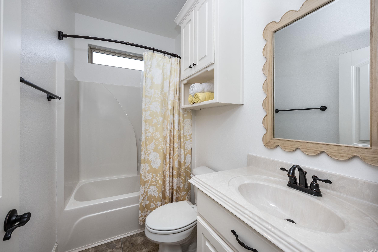
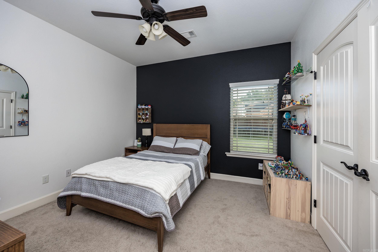
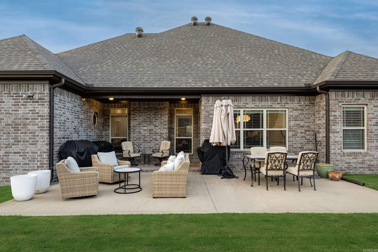
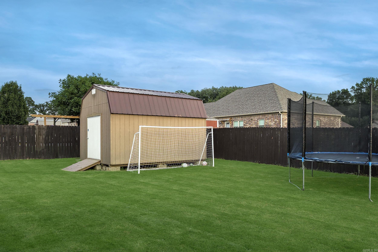
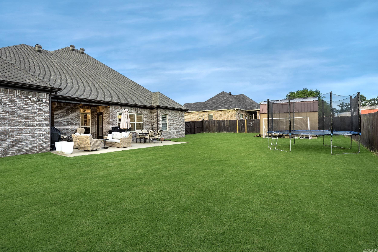
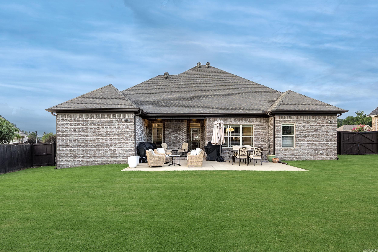
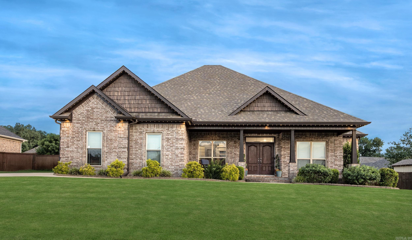
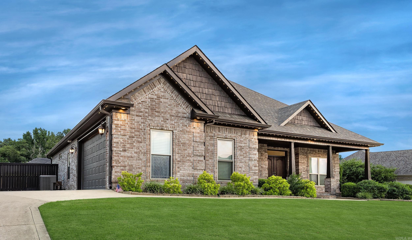
From the side-load garage to the custom finishes inside, this home delivers the space, layout, and upgrades buyers are searching for! ASSUMABLE VA LOAN at 5.25% for qualified buyers. This 4-bedroom, 3-bath home features a split floor plan, spacious living room with fireplace, formal dining, and an open kitchen with granite countertops, custom cabinetry, pull-out spice racks, pull-out trash storage, breakfast bar, and new stainless appliances. The private primary suite offers a tray ceiling, soaking tub, walk-in shower, dual vanities, and large walk-in closet. Fresh interior paint, wired surround sound, Gemstone permanent exterior lighting, sealed garage floor, new water heater (2025), roof (2018), newer soffits, fascia and gutters, HVAC duct upgrades, and new bath exhaust fan provide peace of mind. Enjoy the covered patio overlooking the backyard including additional storage in the well kept shed. Located in the Cabot School District on a quiet street with convenient access to shopping, parks, LRAFB, and Hwy 67/167.

4
beds

3
baths

2,168 Sq.Ft. LIVING AREA

0.32 Acres lot

Jenifer Abbott

Jenifer Abbott

Features & Amenities

Interior

  • total bedrooms4
  • Total bathrooms3
  • full bathrooms3
  • Flooring Carpet, Wood, Tile
  • Fireplace Gas Starter, Gas Logs Present
  • APPLIANCES Free-Standing Stove, Microwave, Dishwasher
  • other interior Features Breakfast Bar

Area & Lot

  • Status Sold
  • Date Sold September 15, 2026
  • Living Area2,168 Sq.Ft.
  • Lot Area0.32 Acres
  • MLS® ID26029793
  • TypeResidential
  • YEAR BUILT2013
  • NeighborhoodCabot
  • Architecture StylesTraditional

Exterior

  • STORIES1
  • utilitiesSewer-Public, Water-Public, Elec-Municipal (Entergy)
  • roofArchitectural Shingle
  • lot featuresLevel
  • parkingGarage, Side Entry
  • AIR CONDITIONINGCentral Cool-Electric, Central Heat-Gas
  • SubstructureSlab
  • other exterior FeaturesBrick

Financial

  • Sales Price$379,000
  • Real Estate Tax $1,852/yr

Work with Pamela

I bring people and properties together with proven results, innovative strategies, and personalized service. Partner with Coldwell Banker RPM Group, Arkansas’ most trusted real estate firm.

Follow Me on Instagram